Ocho
Unity Tower4 bedrooms + home office + 1 helper room
- Sale area
- 8,888 sq. ft.
- Carpet area
- 6,183 sq. ft.
- Built-up area
- 7,045 sq. ft.
- Parking
- 4 spaces

Just 150 ultra-spacious residences across two landmark towers — 8,888 to 11,111 sq. ft.
TG RERA P02400007676
Share two details and the project team sends the latest cost sheet, inventory and floor plans.
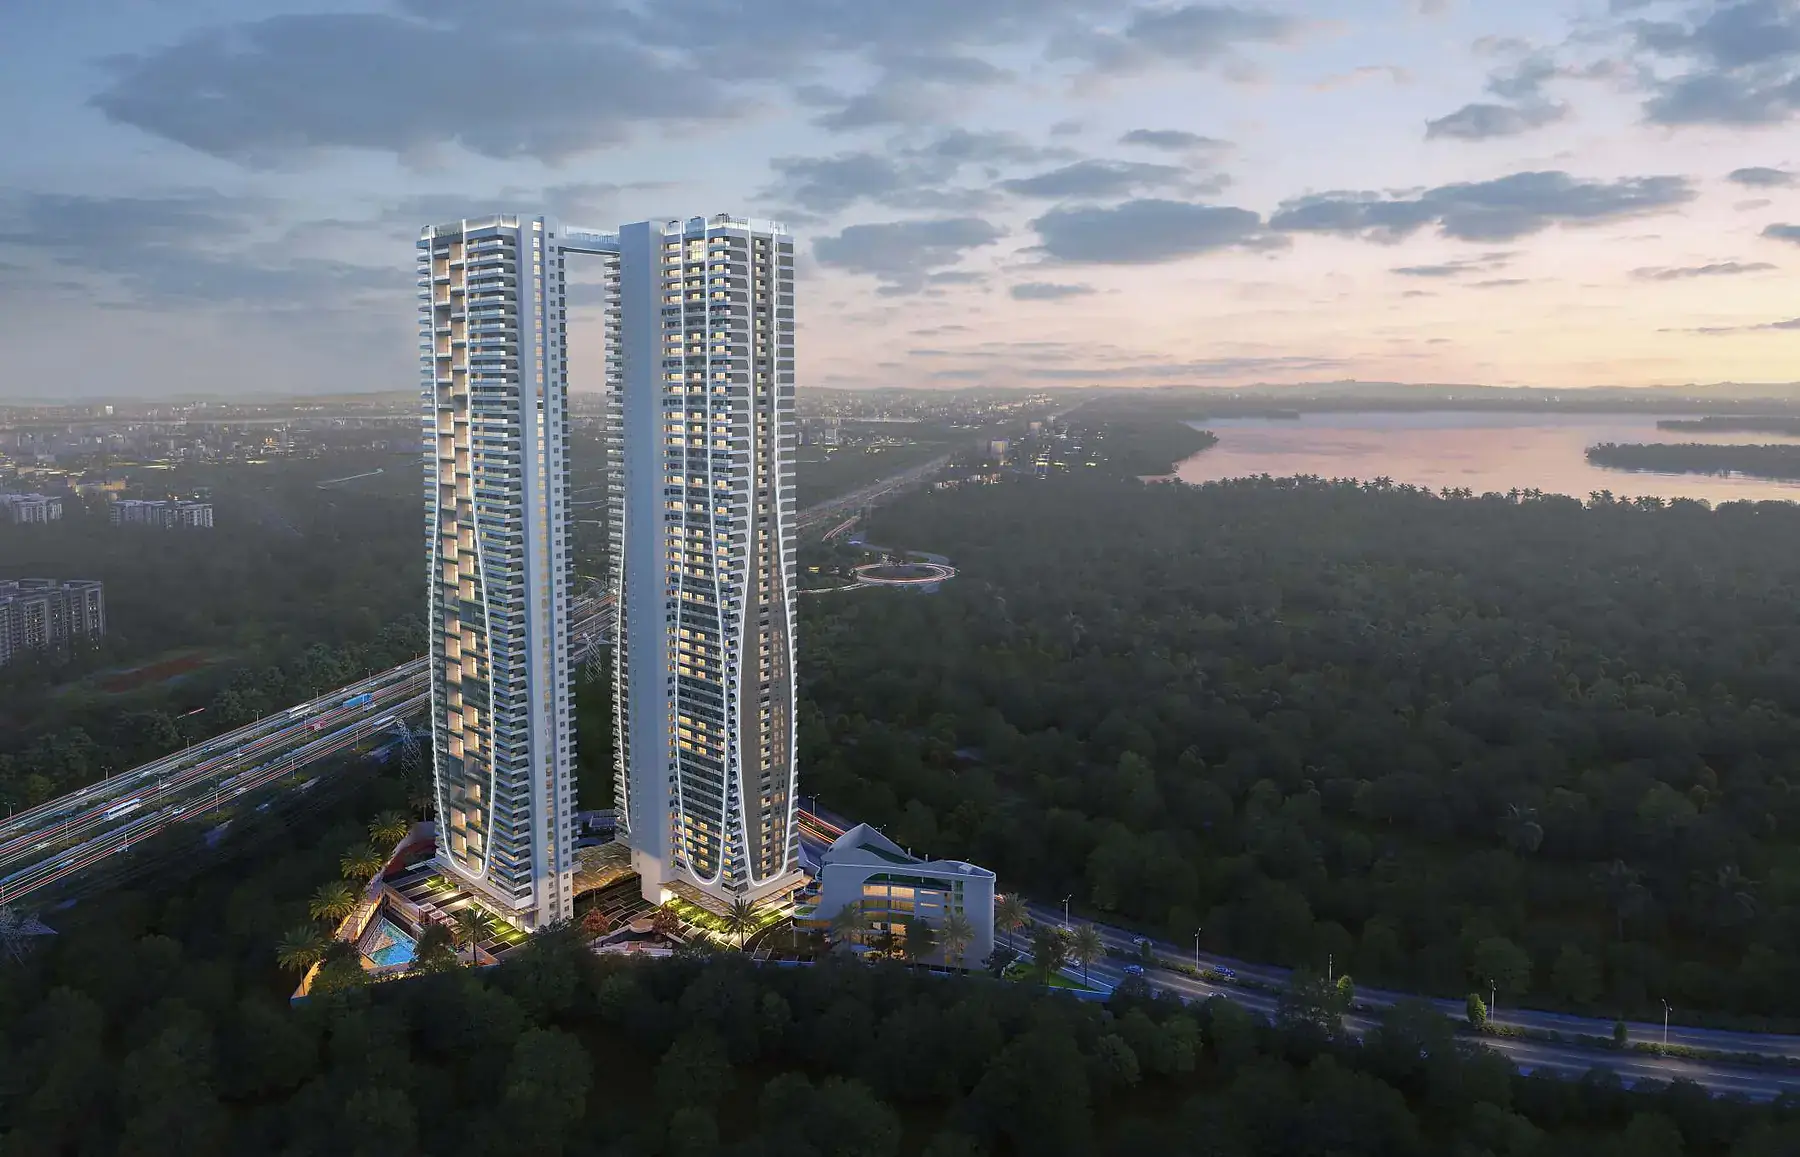
Megaleio is conceived for families who want the proportions of an independent home with the services, security and social life of a high-rise community. Every brochure configuration includes a dedicated home office and staff accommodation.
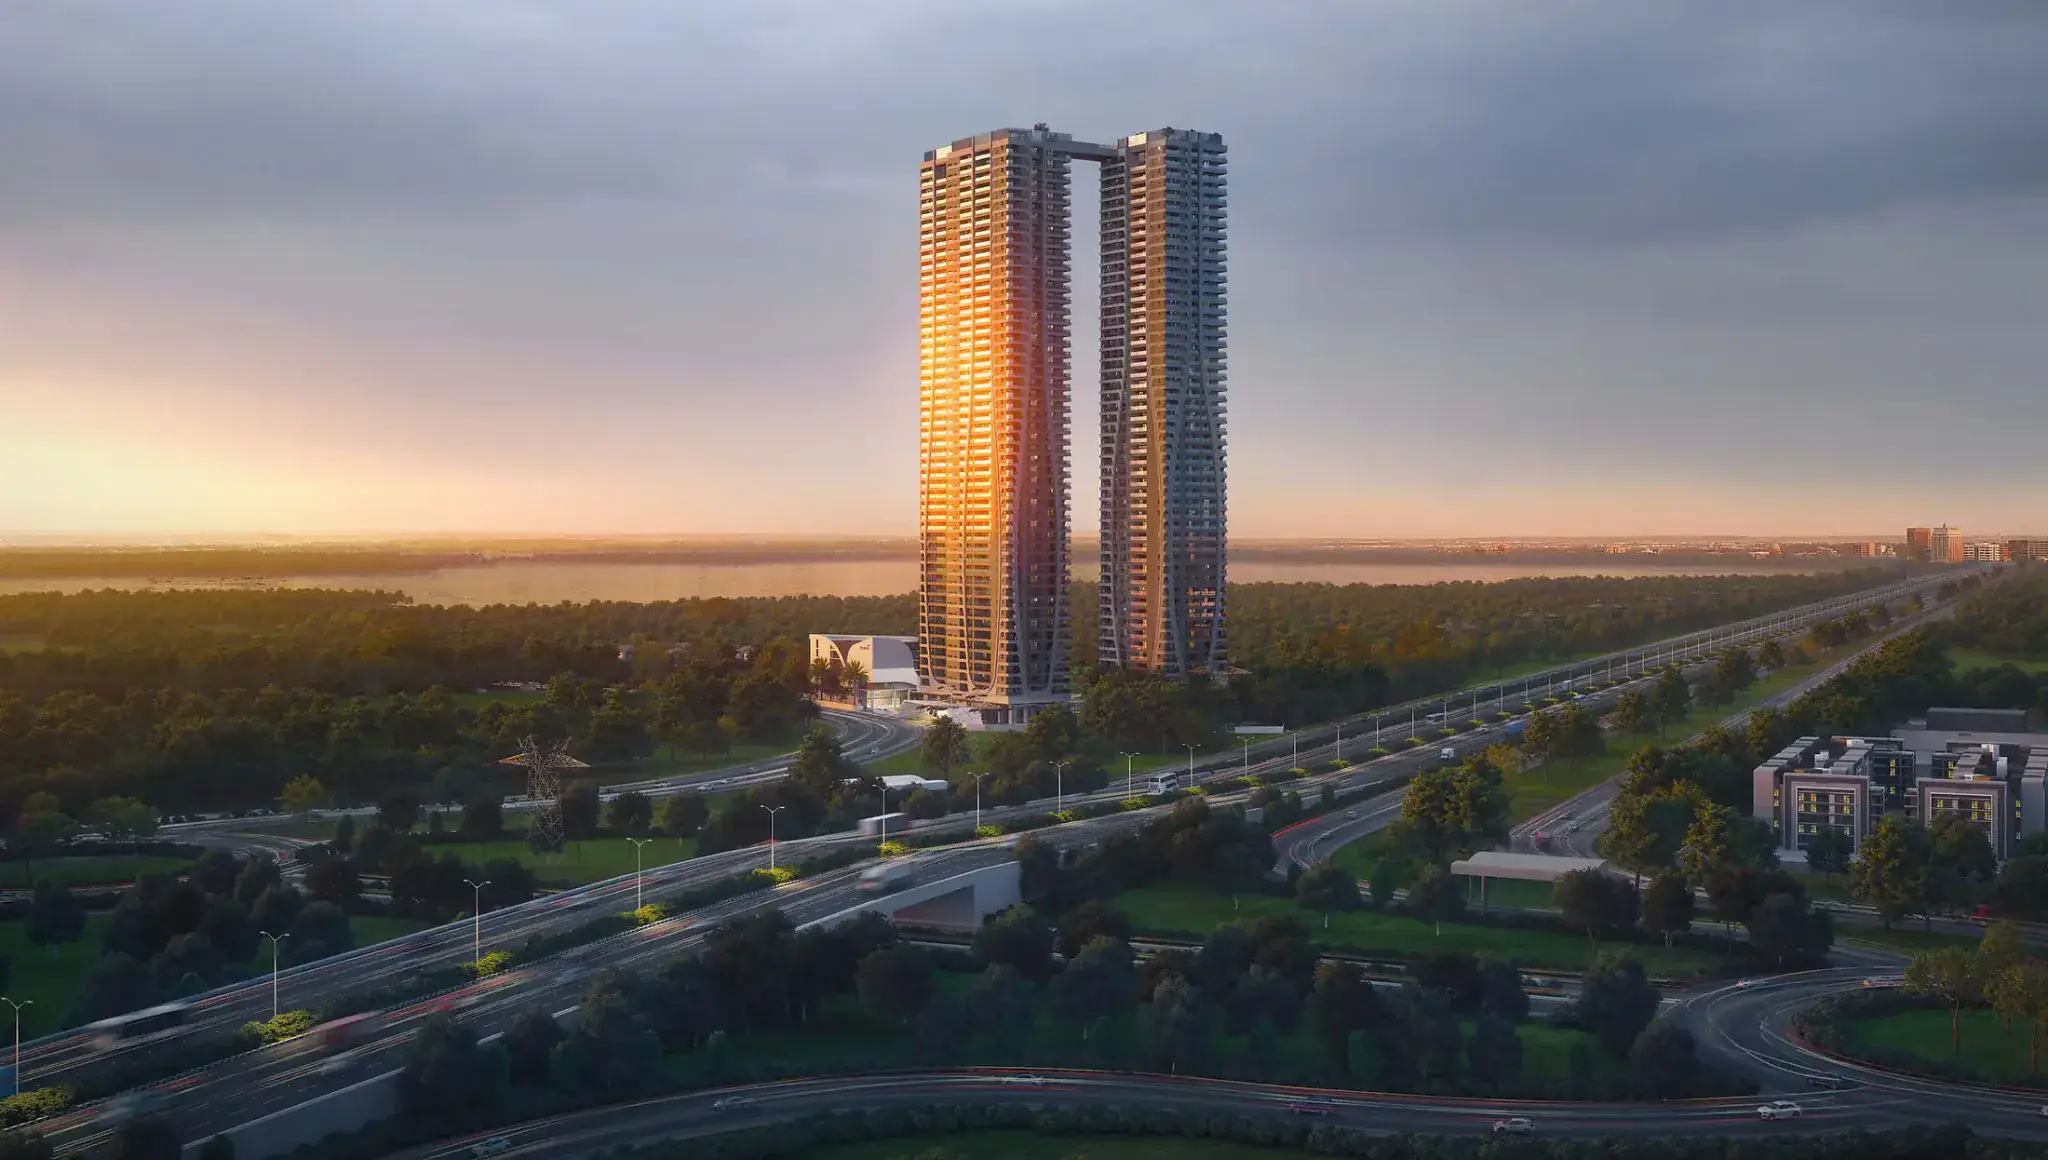
Two towers—Skyline and Unity—rise above a multi-level amenity experience, with Club Infinito at its heart and rooftop leisure spaces above the city.
Compare the approved brochure areas before requesting a personalised cost sheet. Carpet, built-up and sale areas are shown separately for clarity.
4 bedrooms + home office + 1 helper room
4 bedrooms + home office + 1 helper room
5 bedrooms + home office + 2 helper rooms
Areas and configurations are reproduced from the project brochure. Please verify the latest sanctioned plans, inventory and cost sheet with the developer before purchase.
Request current base price, statutory charges, parking details and unit-wise availability.
The brochure dedicates approximately 1,50,000 sq. ft. to multi-level indoor, outdoor and sky amenities for wellness, family time, recreation and social life.
Gymnasium, yoga and meditation, spa experiences, pools and restorative spaces.
Children's play, learning and activity areas designed for time together.
Indoor and outdoor recreation, games and active lifestyle spaces.
Lounges, party areas, multipurpose spaces and landscaped gathering zones.
Gardens, shaded walks, water features, rooftop decks and open-air retreats.
Security, visitor management, high-speed lifts and private parking provision.
The master plan places Skyline and Unity around landscaped arrival, leisure and community zones, with club amenities extending from the lower levels to the rooftop.
Megaleio is positioned near Himayat Sagar Road, west of TSPA Junction, with access to the Outer Ring Road corridor and Hyderabad's established business, education and healthcare destinations.
Landmarks are presented from the brochure location map. Travel time varies by route and traffic; verify the route before visiting.
Explore brochure renders of the arrival, clubhouse, amenity levels and private residences.
A concise visual tour of the arrival, residences, gardens, amenities and rooftop spaces. Playback starts only when you choose it.
The highlights edit is derived from the provided project walkthrough.
Megaleio brings together specialist partners across architecture, structural engineering, interiors, landscape, MEP, communications and brand experience.
Key details from the project brochure, organised around the questions serious homebuyers ask first.
Megaleio is located near Himayat Sagar Road, west of TSPA Junction in Hyderabad, with access from the Outer Ring Road corridor.
The brochure presents Ocho (8,888 sq. ft.) and Nueve (9,999 sq. ft.) in Unity Tower, both with 4 bedrooms, a home office and 1 helper room. Once (11,111 sq. ft.) in Skyline Tower includes 5 bedrooms, a home office and 2 helper rooms.
The approved brochure does not state a price. The page therefore uses “Price on request” rather than publishing an unverified figure. Request the current developer cost sheet for unit-wise pricing and charges.
The project brochure states TG RERA registration number P02400007676. Buyers should independently verify the current registration record and filed documents on the official TG RERA portal before making a purchase decision.
The brochure states 150 residences across two towers—Skyline and Unity—with 50 floors of living, four cellar levels and amenity levels at the ground, first floor and rooftop.
Yes. Submit the short form and choose your preferred residence, or call +91 87901 98429 to request current floor plans, availability and a site visit.
Tell us which residence interests you. The project team will respond with the latest verified information.